


Modular construction glossary: 30 terms explained simply
Pacarada Modular Building Systems, Kelkheim (Taunus), Germany · Last updated: October 2026
Modular construction, serial construction, system building, room module: anyone looking into modular building meets many terms. This glossary explains the most important ones briefly and clearly and shows what they mean for the Pacarada Modular Building System.
All terms: Modular construction, modular building · Modular home · Serial construction (serielles Bauen) · System building · 1D, 2D and 3D · Room module (volumetric module) · Panelised construction · Cube (connection node) · Prefabrication, off-site construction · Modern methods of construction (MMC) and DfMA · Prefabricated building and prefab house · Container buildings · Steel modular construction · Timber modular construction · Hybrid construction · Bathroom module (bathroom pod) · Plug-in electrical installation · Adding storeys (vertical extension) · Conversion (office to residential) · Urban densification · Dismantling and reuse · Interim buildings · Type approval (Typengenehmigung) · General contractor (main contractor) and turnkey construction · Modular building manufacturer · BIM (Building Information Modelling) · Effizienzhaus 40 (KfW 40) · QNG and DGNB · Skilled labour shortage in construction · Construction time in modular building
Modular construction, modular building
In the strict sense, modular construction means that a building is made from complete room modules produced in a factory and assembled on site. Prefabricated wall and floor elements are often included as well. Modular construction and modular building mean the same. The Pacarada Modular Building System joins columns, beams, wall and floor elements and room modules at a patented steel node, the Cube.
Modular home
A modular home is a house assembled from room modules made in a factory. It is a permanent building, not a container. With the Pacarada Modular Building System, single- and two-family homes can be built as well as apartment buildings.
Serial construction (serielles Bauen)
Serial construction means that identical components, rooms or whole buildings are designed and produced in series, as in manufacturing. That can save design and construction time. Serial and modular construction complement each other: the more that repeats, the greater the benefit of factory production.
System building
System building means building with a fixed kit of matching components. The Pacarada Modular Building System is such a kit: columns and beams (1D), wall and floor elements (2D) and room modules (3D) all fit the same connection node.
1D, 2D and 3D
1D components are columns and beams, 2D components are wall and floor panels, 3D components are finished room modules. In the Pacarada Modular Building System all three can be combined in one building, for example in Liederbach am Taunus, where 1D, 2D and 3D were combined in one building.
Room module (volumetric module)
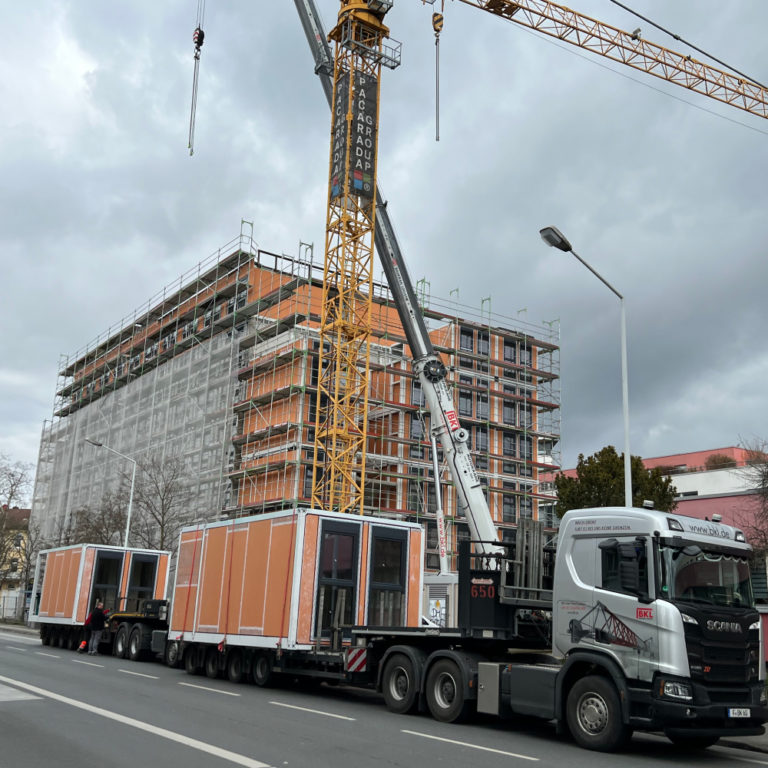
A room module is a three-dimensional part of a building made in a factory, for example a room with a bathroom. It arrives on site largely finished and is placed, joined and connected there. Its size is limited by road transport. Building with such modules is called volumetric construction.
Panelised construction
In panelised construction, flat components such as walls and floors are prefabricated in a factory and put together on site. In the Pacarada Modular Building System these are the 2D components. They are used where complete room modules would be too large to transport.
Cube (connection node)
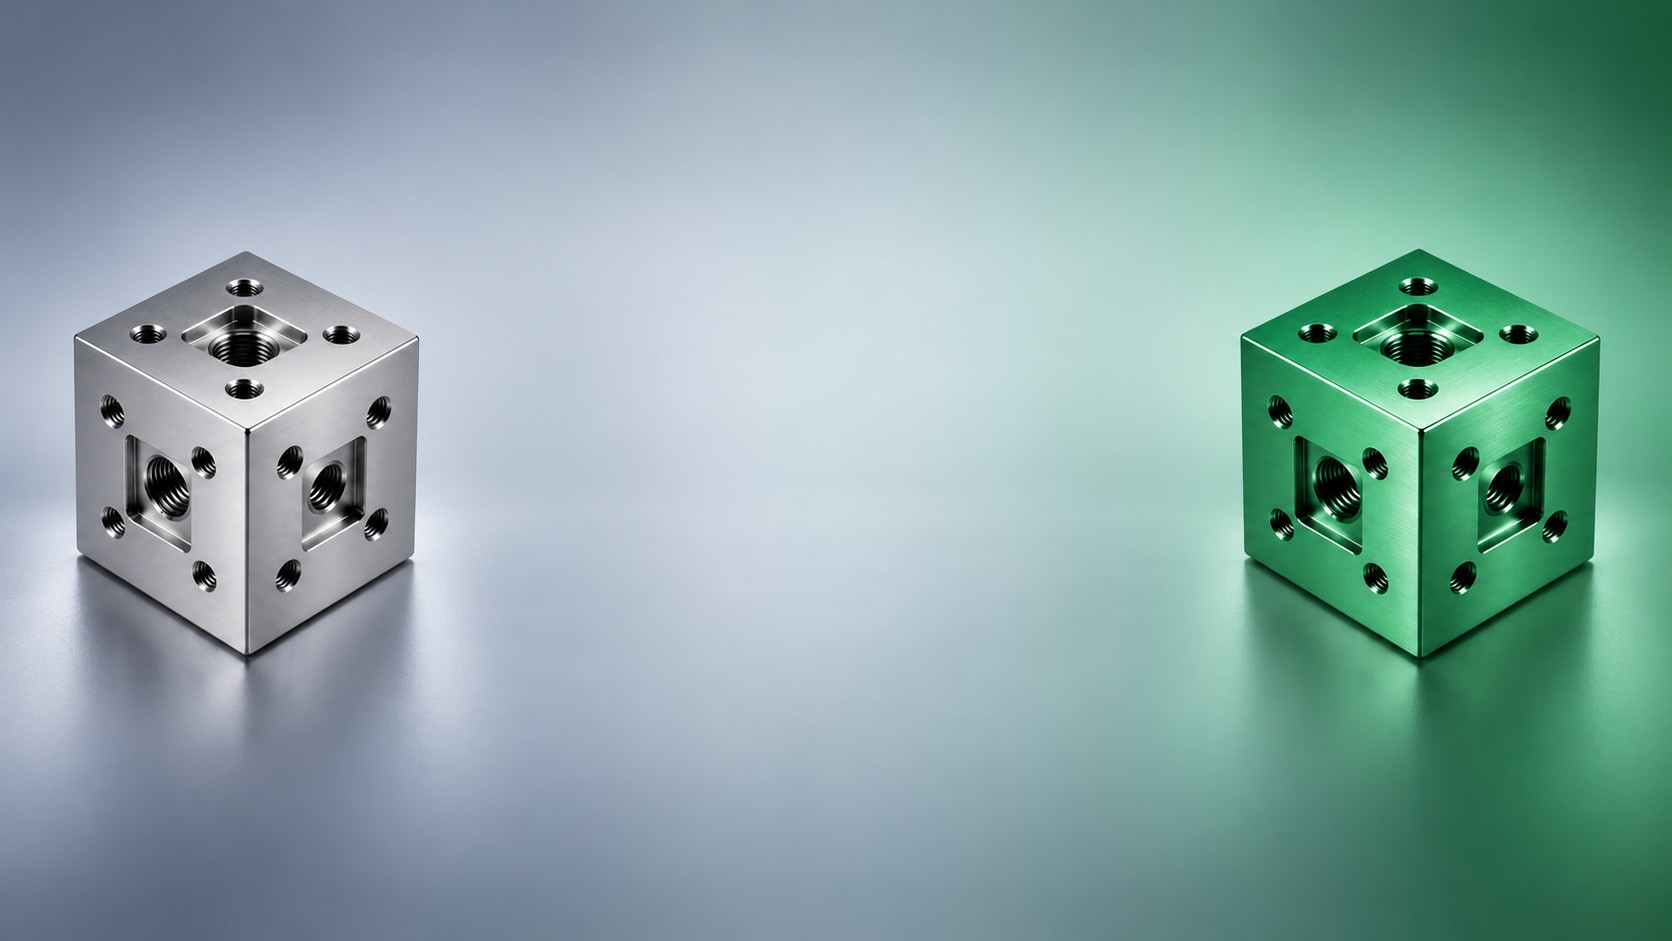
The Cube is the internationally patented steel connection node of the Pacarada Modular Building System. Columns, beams, wall and floor elements and room modules meet at the Cube, where they are bolted and plugged together. The system built on it is designed for buildings from 1 to 50 storeys.
Prefabrication, off-site construction
Prefabrication means that components are made in a factory instead of on the building site. Factory work does not depend on the weather and runs under consistent conditions. The higher the share of prefabrication, the shorter the work on site. In Britain this approach is usually called off-site construction.
Modern methods of construction (MMC) and DfMA
Modern methods of construction, MMC for short, is the British umbrella term for building methods with a high share of prefabrication, from wall panels to room modules. It includes DfMA (design for manufacture and assembly): a building is designed from the start so that it can be produced in a factory and assembled on site.
Prefabricated building and prefab house
Prefabricated building is the general term for building with factory-made parts. A classic prefab house usually consists of wall, floor and roof elements. In modular construction, complete rooms also arrive finished from the factory. The Pacarada Modular Building System is designed for buildings from 1 to 50 storeys.
Container buildings
Container buildings use standard-sized units, mostly for temporary use, for example as site offices. A modular building, by contrast, is designed as a permanent building. The same requirements for structural safety, fire protection, sound insulation and thermal insulation apply as for any other building.
Steel modular construction
In steel modular construction the load-bearing structure is made of steel. Steel carries high loads for its weight, allows large spans and can be melted down and used again and again. The Cube, the connection node of the Pacarada Modular Building System, is made of steel.
Timber modular construction
In timber modular construction the modules are mainly made of timber. At the Cube of the Pacarada Modular Building System, timber and steel components can be joined.
Hybrid construction
Hybrid construction combines several materials in one building, each where it suits best. At the Cube, steel, timber, concrete and plastic can be joined, for example steel with timber or steel with concrete.
Bathroom module (bathroom pod)
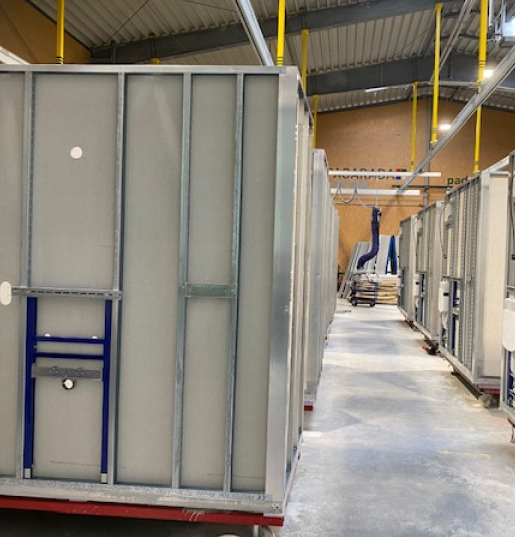
A bathroom module is a bathroom made completely in a factory that is placed in the building as one unit and connected. This works in new buildings and in refurbishments. In Darmstadt a vacant office building was refurbished, extended and given extra storeys, with bathroom modules. The result is 197 homes.
Plug-in electrical installation
With a plug-in electrical installation the cables are prepared in the factory and joined on site with plug connectors, as in the automotive industry. The Pacarada Modular Building System uses such a plug-in system. This reduces electrical work on site.
Adding storeys (vertical extension)
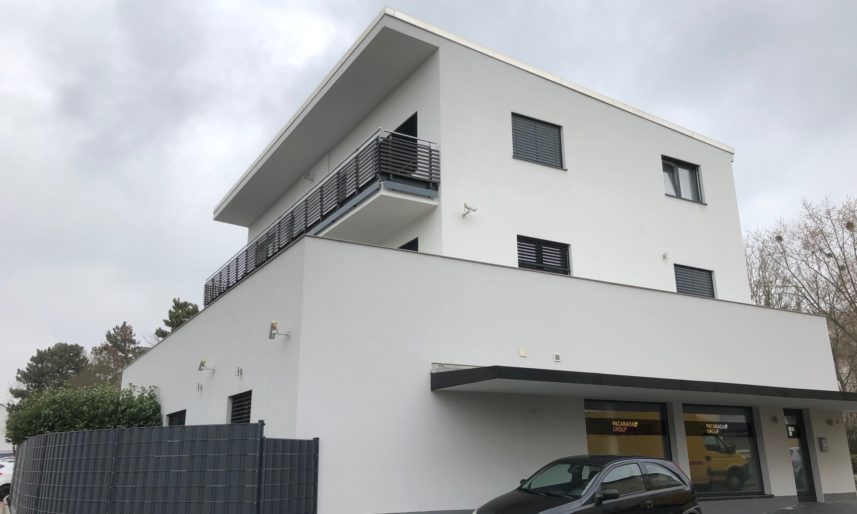
When storeys are added, an existing building gets additional floors. New space is created without a new plot. In Liederbach am Taunus, 30 apartments were built from 33 modules above a refurbished supermarket.
Conversion (office to residential)
Conversion means rebuilding an existing building for a new purpose, for example turning a vacant office building into homes. In Darmstadt, 197 homes were created this way, with bathroom modules, an extension and added storeys.
Urban densification
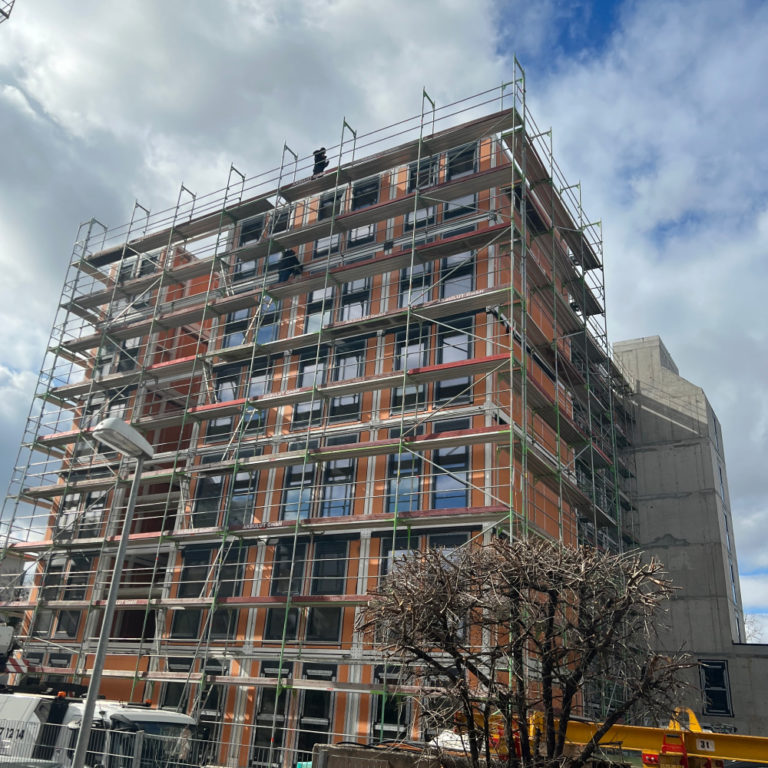
Urban densification means creating more space in areas that are already built up: by adding storeys, extensions, building on gap sites or converting vacant buildings. Modular construction suits this because work on site takes less time than conventional construction.
Dismantling and reuse
Dismantling means taking a building apart in an orderly way so that components can be separated and reused where possible. In the Pacarada Modular Building System, components are bolted and plugged together, not welded. Buildings can therefore be converted, dismantled and reused.
Interim buildings
An interim building is needed for a limited time, for example as a replacement while a school is being refurbished. In the Pacarada Modular Building System, components are bolted and plugged together, so a building can be dismantled and reused after use.
Type approval (Typengenehmigung)
A type approval is a German permit for a building type that is to be built in the same design at several locations. Many state building codes provide for it to make serial construction easier. It does not replace the review of the individual site by the building authority.
General contractor (main contractor) and turnkey construction
A general contractor takes on the entire construction work under a single contract with the client and coordinates all trades involved. Turnkey means that the building is handed over ready for use. The Pacarada Group includes P3 GmbH (since 2008), its general contractor.
Modular building manufacturer
A modular building manufacturer engineers and produces components and modules. The Pacarada Modular Building System is developed by Pacarada Modular Building Systems in Kelkheim (Taunus), Germany, part of the Pacarada Group. It is engineered and made in Germany. The system is open to contractors, design practices and suppliers that want to work with Pacarada.
BIM (Building Information Modelling)
BIM is a way of working in which those involved design, build and operate a building using a shared digital model. The model holds the components with their dimensions, quantities and properties. This matters for modular construction because factory production relies on precise plans that are fixed early.
Effizienzhaus 40 (KfW 40)
Effizienzhaus 40, often called KfW 40, is a German funding standard. The building may need no more than 40% of the primary energy of the reference building defined in the German Buildings Energy Act, and may lose no more than 55% of the heat through its envelope. In Frankfurt-Rödelheim, 123 modular apartments were built to the Effizienzhaus 40 standard.
QNG and DGNB
QNG is the German federal government’s quality seal for sustainable buildings (Qualitätssiegel Nachhaltiges Gebäude). It is awarded by accredited certification bodies such as DGNB, together with a recognised rating system. DGNB is the German Sustainable Building Council. The project in Frankfurt-Rödelheim was built as Effizienzhaus 40 with QNG and DGNB.
Skilled labour shortage in construction
Skilled workers are in short supply on German building sites. Modular construction moves most of the work into the factory. Processes there are standardised, and fewer people are needed on site for a shorter time.
Construction time in modular building
In modular construction, factory production and work on site can run at the same time. That shortens construction time. The conversion in Darmstadt (197 homes) took 18 months, which Pacarada calculates as 44% faster than conventional construction.
Read more
- Modular building guide: all articles
- 18 building types that can be built with the system
- The modular building system in facts and figures
- The Cube
Planning a project? Send us your enquiry, ideally with drawings.