


Software
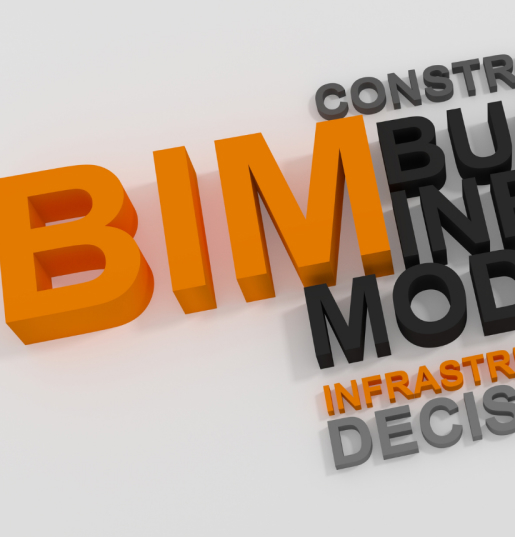
Using the most up-to-date design software, such as BIM software and SOLIDWORKS. Pacarada Modular Building Systems is able to automatically generate important project information for each project.
This information includes floor plans, elevations, section drawings, quantity takeoffs, area calculations, and project schedules.
It is possible to collaborate on a project with architects, structural engineers, and builders since the software allows them to work from the same digital model that has all the information they require.
By choosing BIM software and SOLIDWORKS for its projects, Pacarada Modular Building Systems has made it easier for its architects to integrate a project’s structural model to the architectural model, allowing them to view the structural components on the drawings.
The use of SOLIDWORKS and BIM technology has helped Pacarada Modular Building Systems make better decisions and build stronger relationships with their clients.As a result, the departments of structural and architecture are working together more closely now than ever before.
Digitally planned with BIM and SOLIDWORKS: Pacarada Modular Building Systems.
One system for your next project
The internationally patented Pacarada modular building system is developed and manufactured in Germany. Whether you are a developer, a local authority, an architect or a contractor, we work out with you which combination of 1D, 2D and 3D components suits your site, your schedule and your budget.