


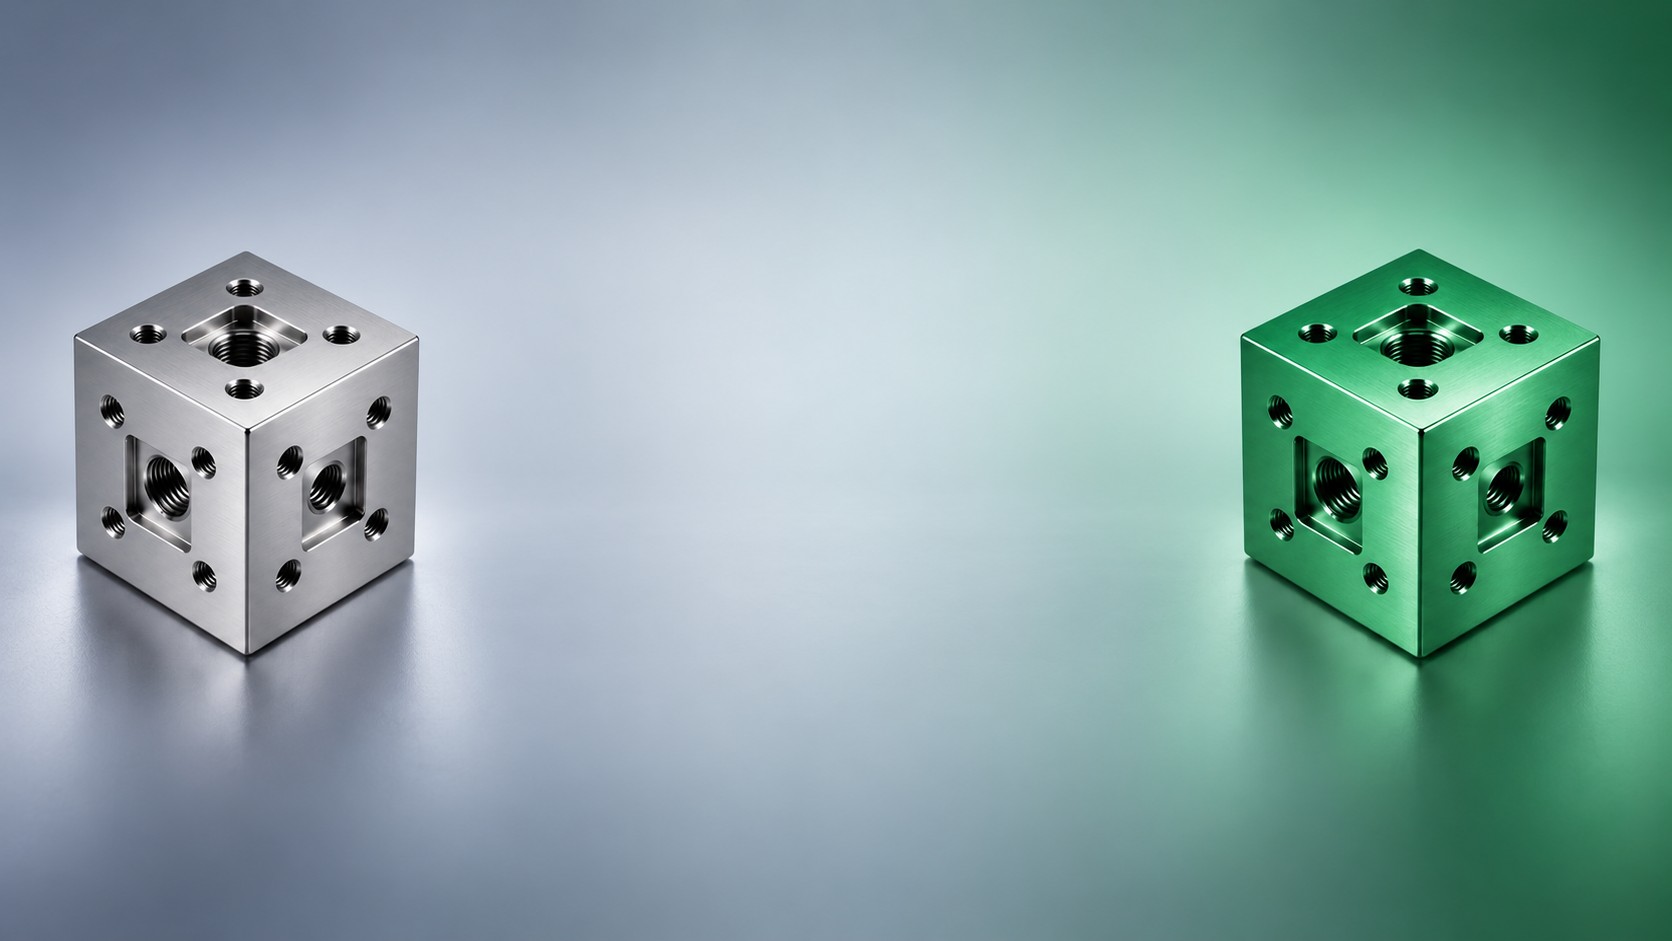
Patented. Engineered in Germany.
The Cube
A steel node that connects steel, timber, concrete and plastic. The heart of the Pacarada Modular Building System, engineered and made in Germany.
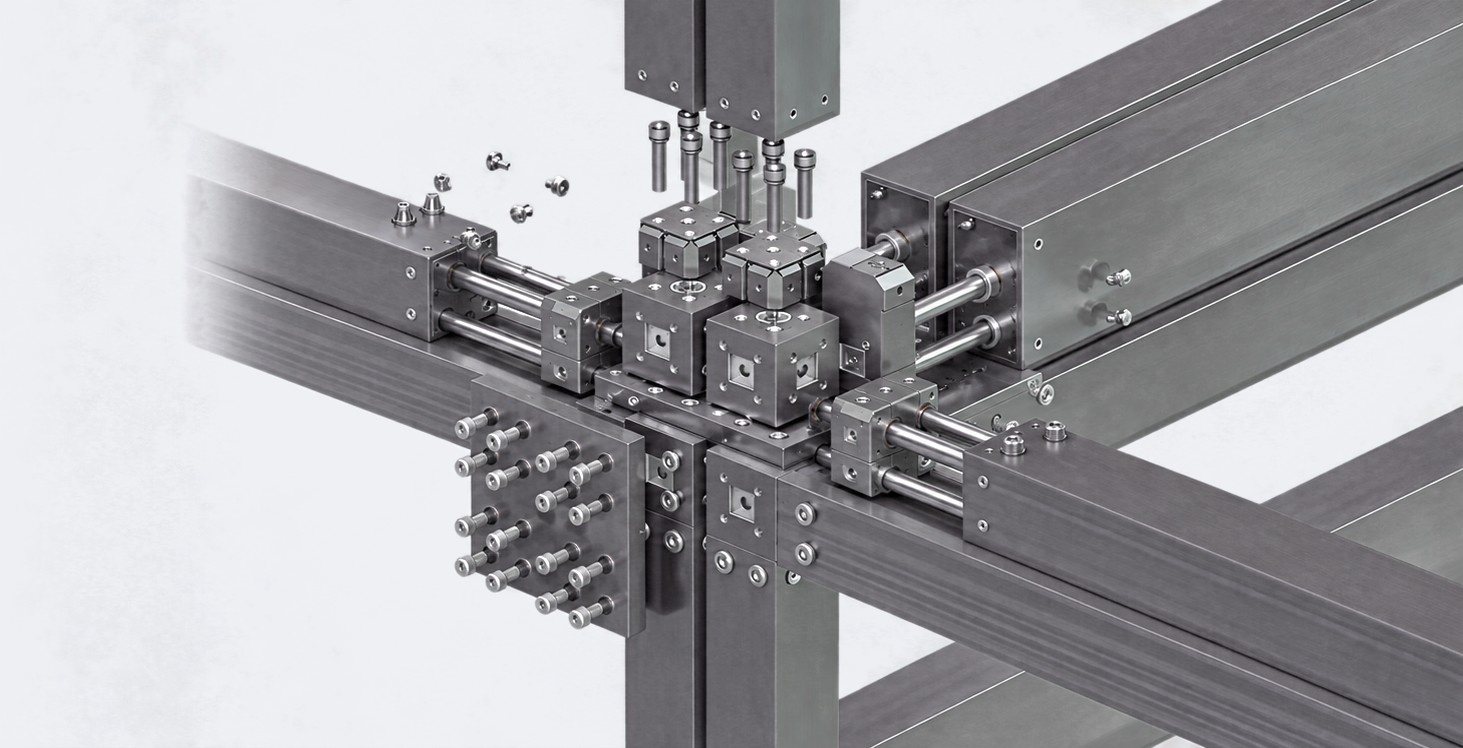
Fewer skilled workers on site
Bolted, not welded
Columns, beams and modules are bolted and plugged to the node. That saves time on site and keeps every building demountable.
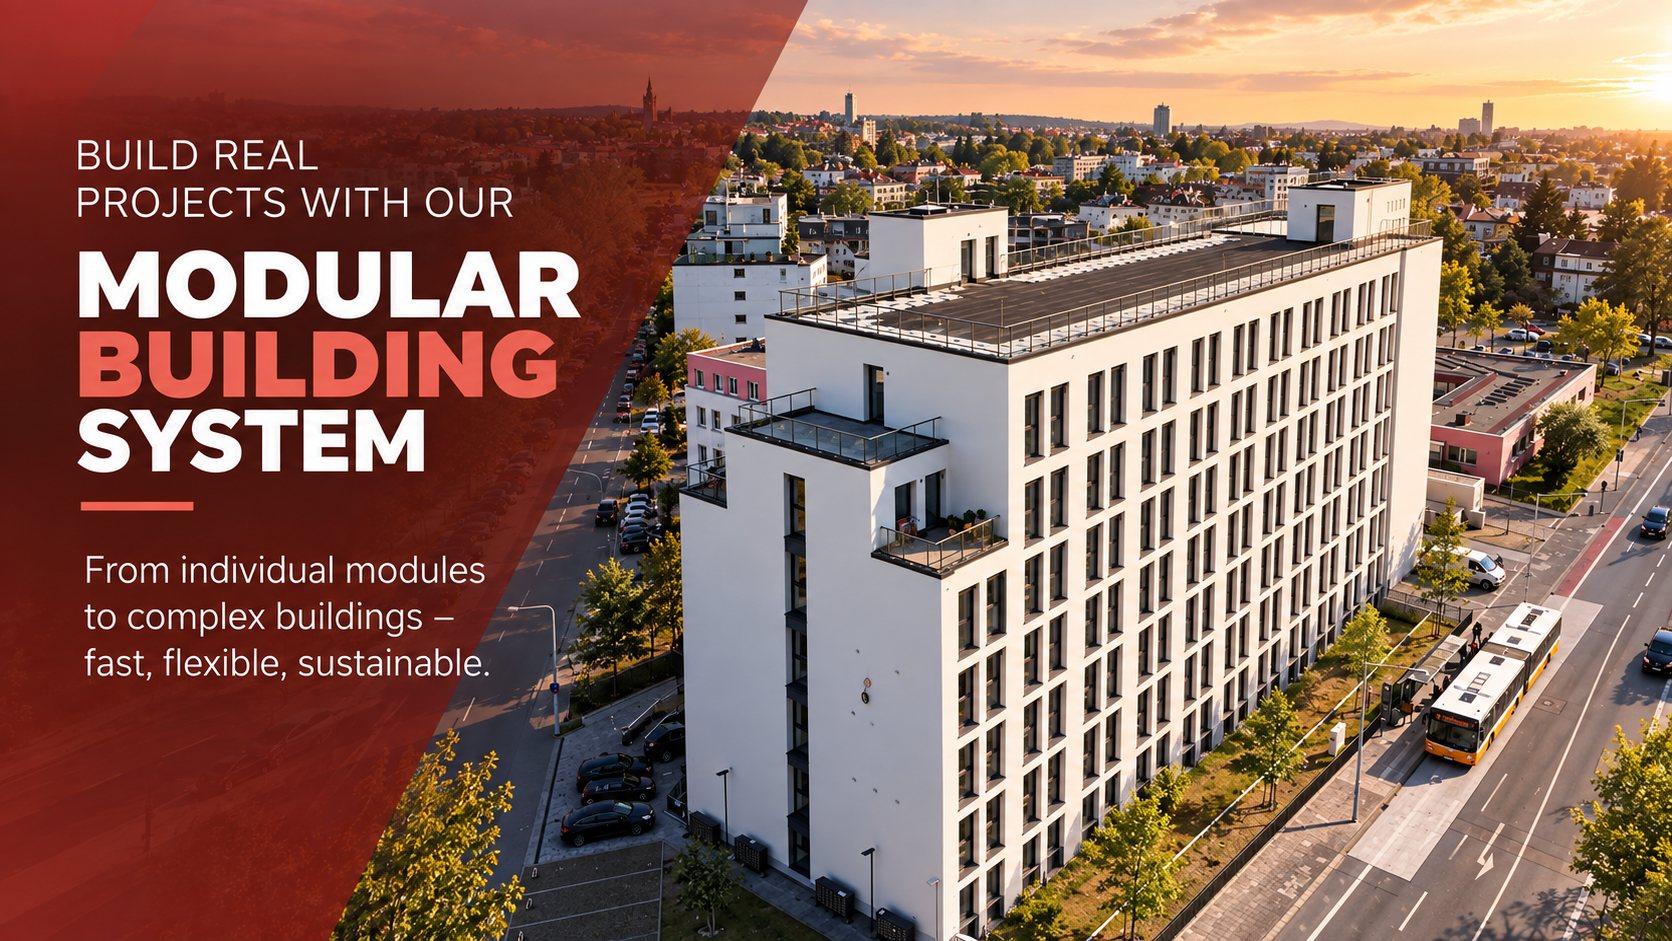
Build real projects with our
Modular building system
From individual modules to complex buildings: fast, flexible, sustainable.
Innovation from Germany
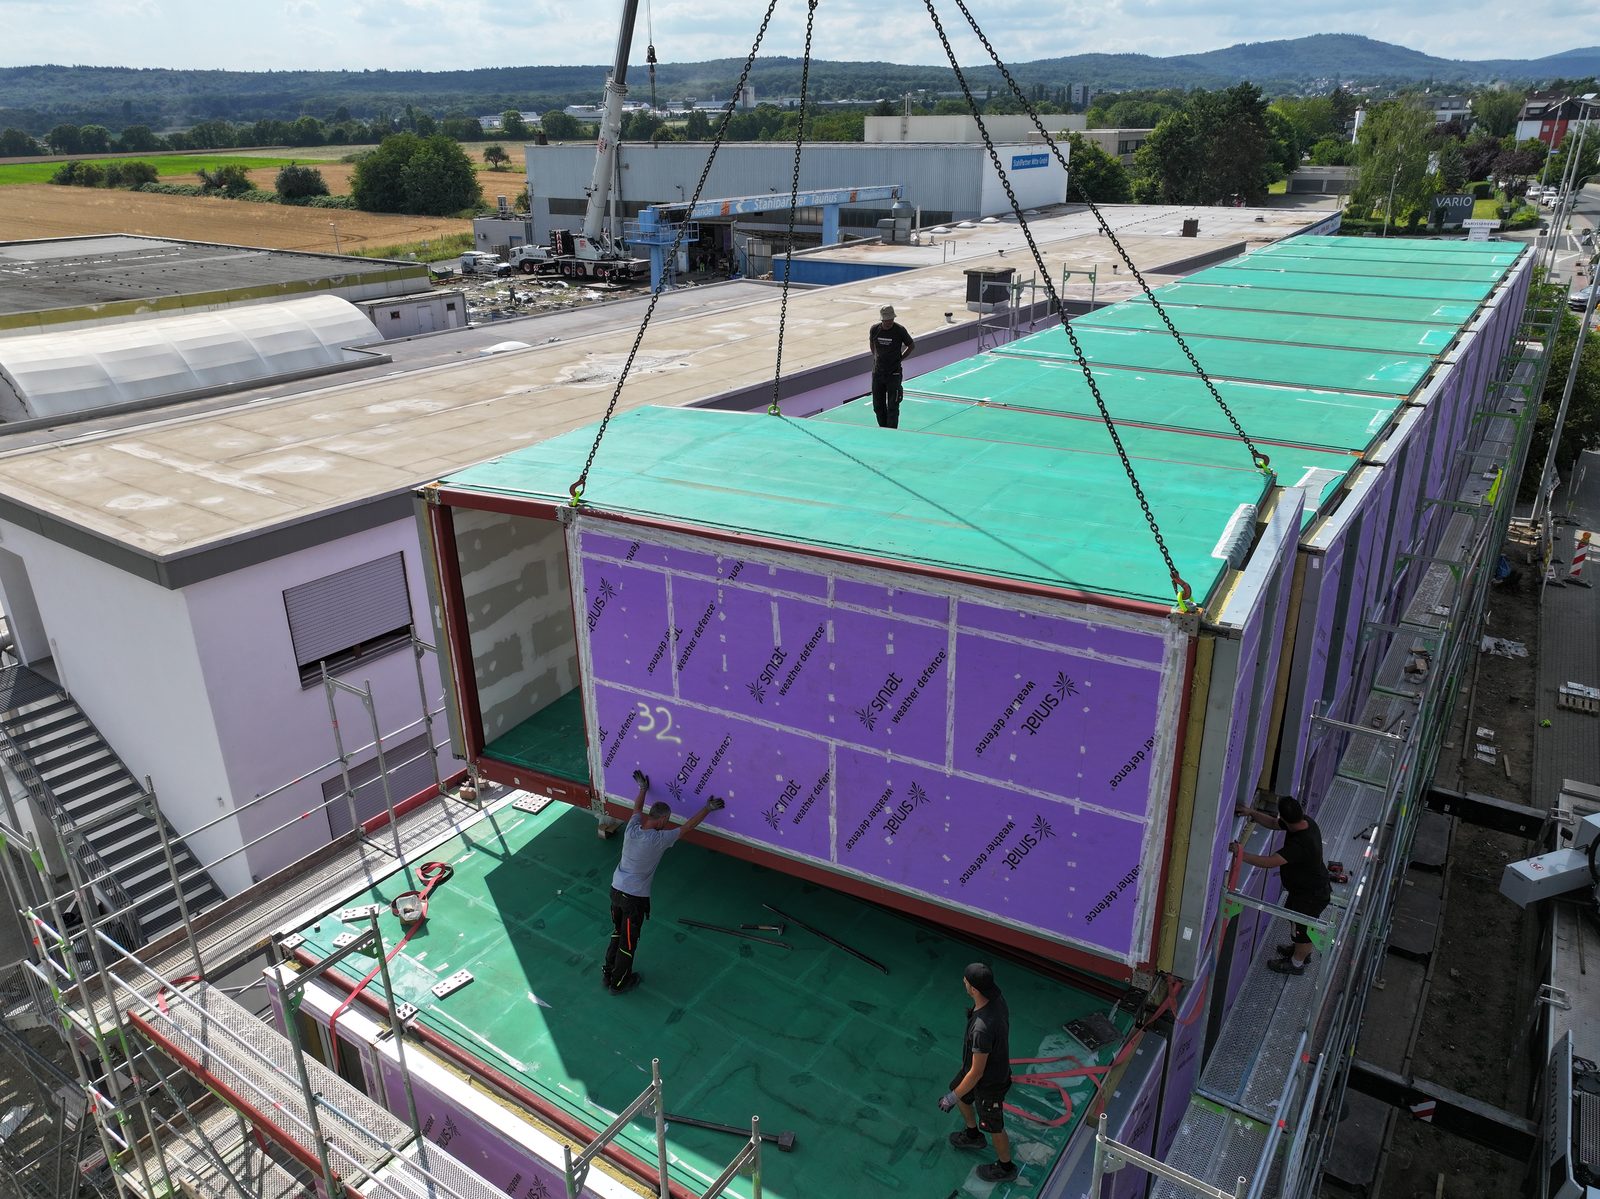
The Cube is an internationally patented steel connection node, engineered and made in Germany. This single component is the basis of a complete building system that connects steel, timber, concrete and plastic and supports buildings from one to 50+ storeys.
One system for many building types: housing and student accommodation, schools and nurseries, hospitals and care homes, offices, hotels and mixed-use quarters. New builds, added storeys and conversions follow the same rules and use the same components.
Digitally planned, produced in series, installed quickly: with BIM, factory production and plug-in electrics, the system saves construction time and cost and makes the site less dependent on scarce skilled labour.
Engineered and made in Germany by Pacarada Modular Building Systems, a company of the Pacarada Group.
What is the Cube?
The Cube is the heart of the Pacarada Modular Building System: an internationally patented steel connection node where columns, beams, wall and floor elements and complete room modules come together. This single node creates a scalable building system for planning, manufacturing and installing buildings from one to 50+ storeys in series. The system is engineered in Germany, internationally patented and available in this form only from Pacarada.
What problems does the system solve?
- Skilled labour shortage: most of the work happens in the factory. On site, components are bolted and plugged together instead of welded, so fewer skilled workers are needed.
- Housing shortage: series production brings affordable homes to market faster. In Darmstadt, 197 homes were completed in 18 months, 44% faster than conventional construction.
- Ageing infrastructure: schools, nurseries, administrative and utility buildings can be replaced, extended or put up as temporary buildings quickly.
- Long planning: standardised components and digital planning with BIM shorten coordination without restricting the design.
- Construction waste and CO₂: modules can be converted, dismantled and reused. 83% of our material offcuts are recyclable, and we aim to cut waste to 1% by 2040.
Plug-in electrics, as in the car industry
Building services follow the same series principle. The electrical installation is designed as a plug-in system, as known from the automotive industry: cables are prepared in the factory and connected on site with plug connectors instead of being laid and wired by hand. This saves time on site, needs fewer electricians on location and makes later alterations easier.
What the cube can do
- Connect materials: steel, timber, concrete and plastic can be combined at the same node, for example as steel & steel, steel & timber or steel & concrete.
- Three systems in one building: columns and beams (1D), wall and floor elements (2D) and finished room modules (3D) all interlock through the same node.
- Design freely: the system adapts to the plan, not the plan to the system.
- Many components from one system: rooms, bathrooms, stair and lift modules, facades and roofs are all built with the same node.
Scalable and proven in practice
The system is more than a concept. The group’s first modular project was built in Liederbach in 2013, followed by projects in Darmstadt, Liederbach and Frankfurt am Main, including a new building that combined the 1D, 2D and 3D systems (Liederbach project on padahome.com). With the same kit of parts, the Pacarada Group is now planning 1,156 homes in the Rhine-Main region, including the Lincoln quarter in Darmstadt with 274 homes (Lincoln project). All data of the system at a glance: facts and figures.
Open to every company
The Pacarada Modular Building System is an open system. Every contractor, design practice and supplier that wants to work with us can build with it: architects and engineers design freely, and certified partner companies manufacture and install. That is why we also call it the Pacarada Modular Business System: a building system that partner companies can build their own modular business on. The partner page on pacaradasystem.de explains how to become a partner, and all system components and product films are on pacaradasystem.de.
One system for your next project
The internationally patented Pacarada modular building system is developed and manufactured in Germany. Whether you are a developer, a local authority, an architect or a contractor, we work out with you which combination of 1D, 2D and 3D components suits your site, your schedule and your budget.